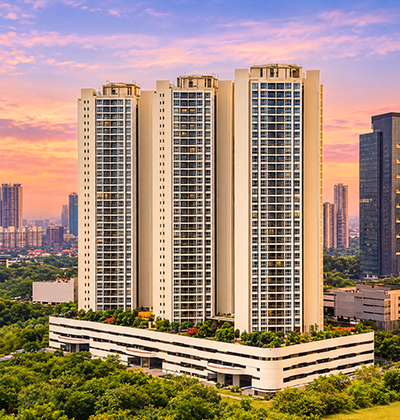
Aurum Ghansoli Floor Plans & Pricing
Aurum Ghansoli offers spacious 2 BHK and 3 BHK residences designed with practical layouts, comfortable living spaces and premium lifestyle features. The residences are planned to provide well-proportioned interiors, natural light and ventilation, making them suitable for modern urban families.
Floor Plans
The 2 BHK and 3 BHK residences at Aurum Ghansoli are planned to offer functional layouts with comfortable living areas and efficient use of space. Floor-to-ceiling windows and cross-ventilation further enhance the interior environment.
Detailed floor plans, unit-specific carpet areas, layouts and current availability should be verified with the sales team for the latest options at Aurum Q Islands.
*Prices are indicative and may vary depending on tower, floor, view, unit selection, availability and applicable charges. Buyers should confirm the latest pricing, carpet area, floor plans and payment details with the sales team before making a purchase.